Kadıköy Apartments
Istanbul20265-storey residential buildingConcept
One calm order.
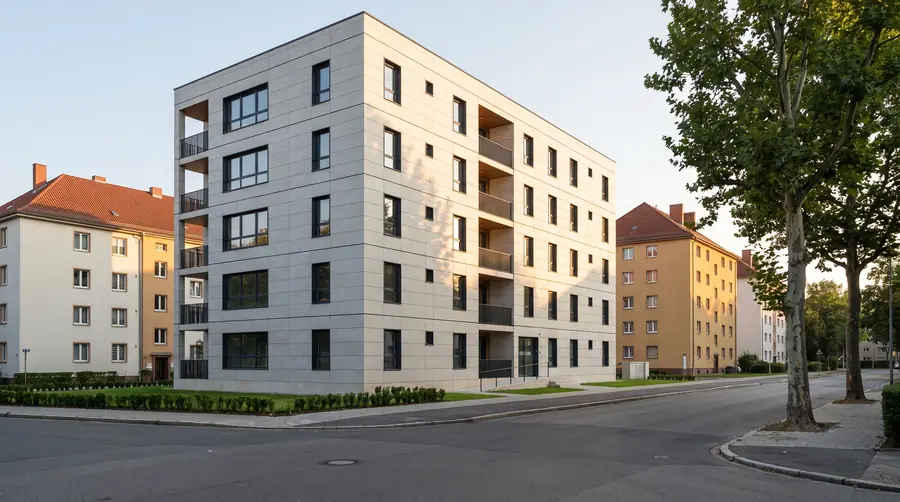
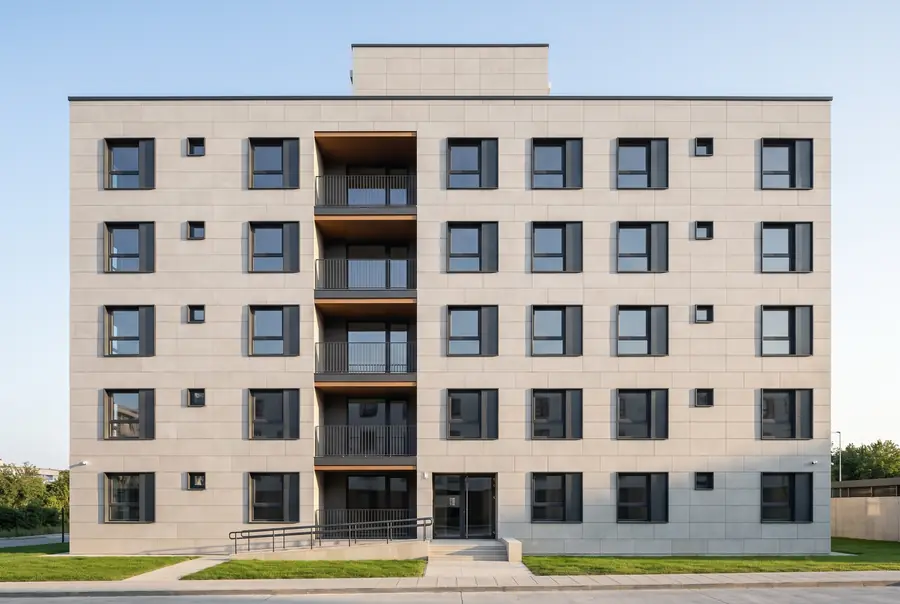
A 14-flat residential building whose structure, interior walls and facade rhythm all come from the same grid.
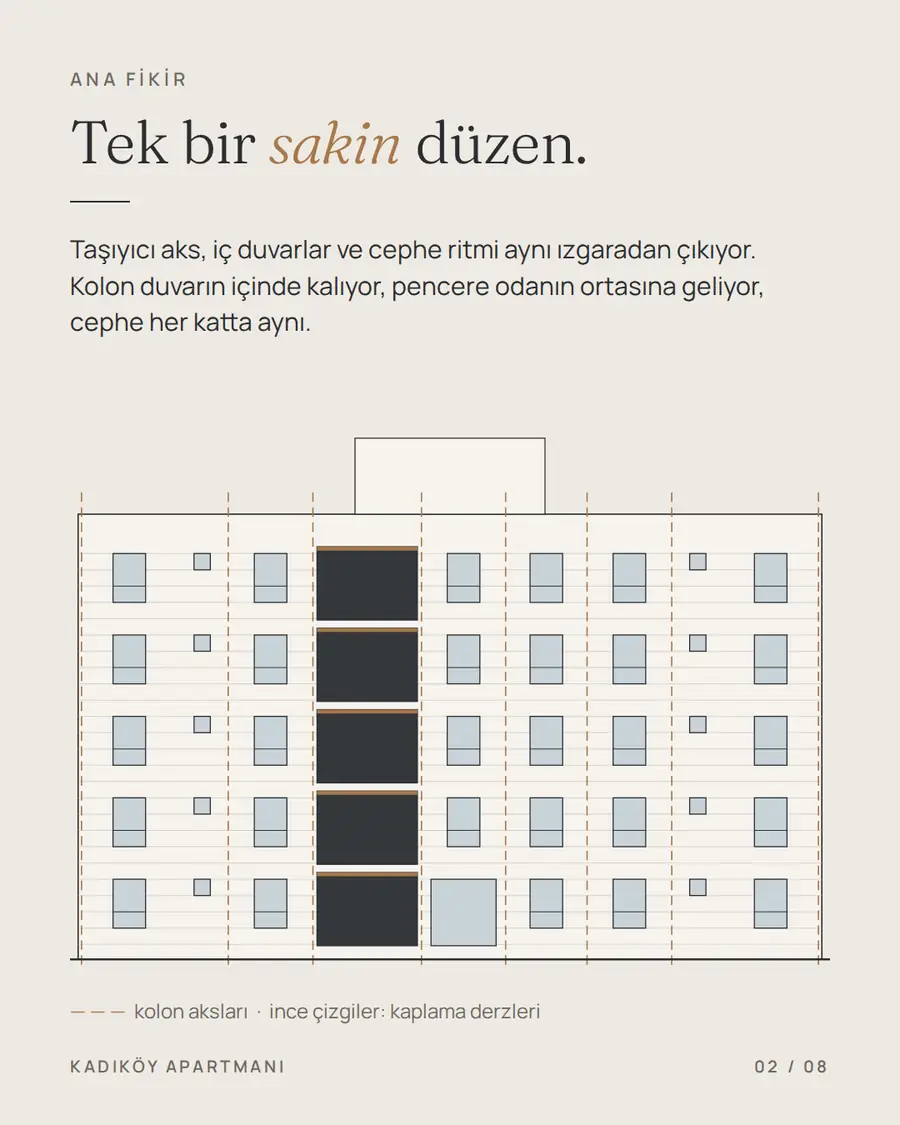
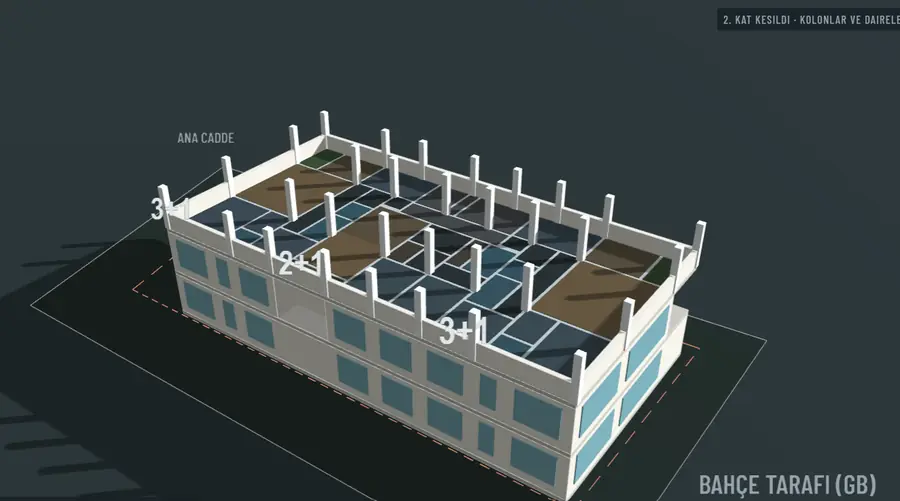
The structural grid, interior walls and facade rhythm come from one grid. Columns stay inside the walls, each window falls at the centre of its room, and the facade is the same on every floor.
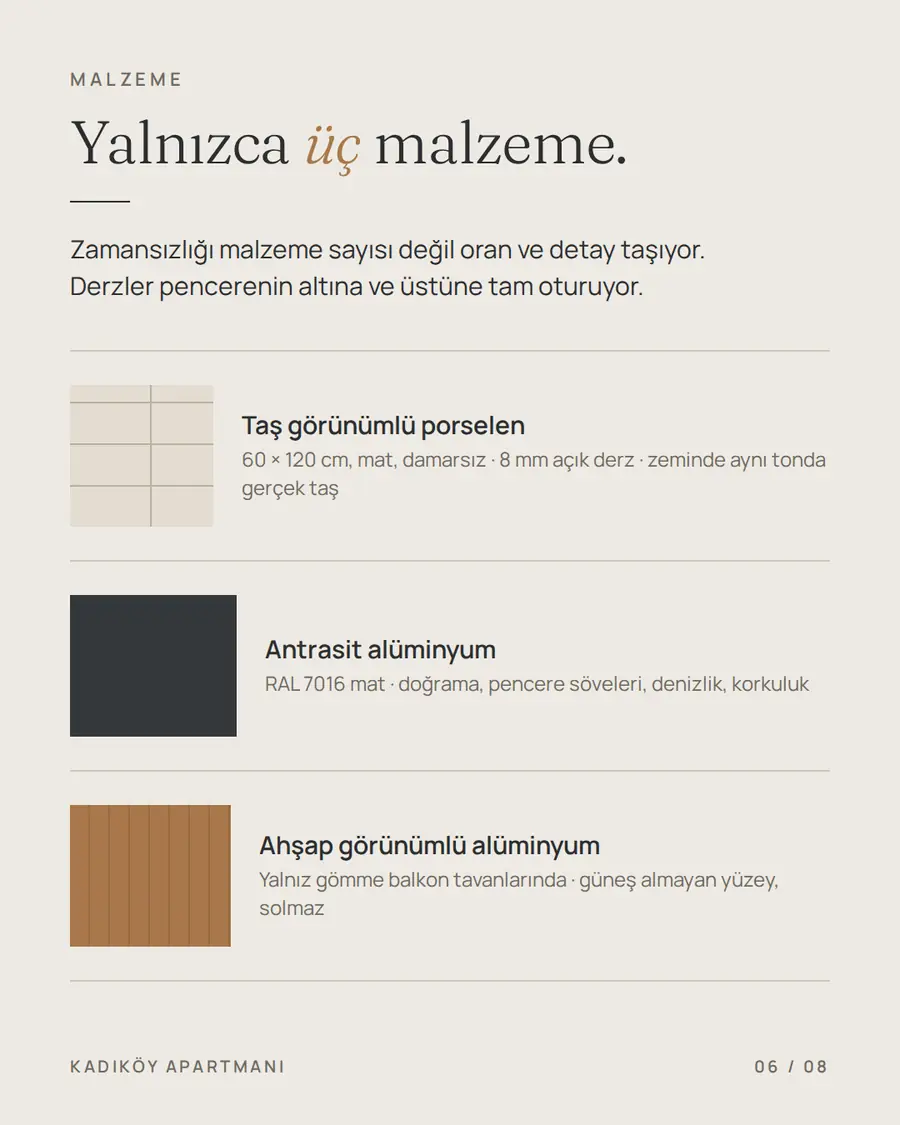
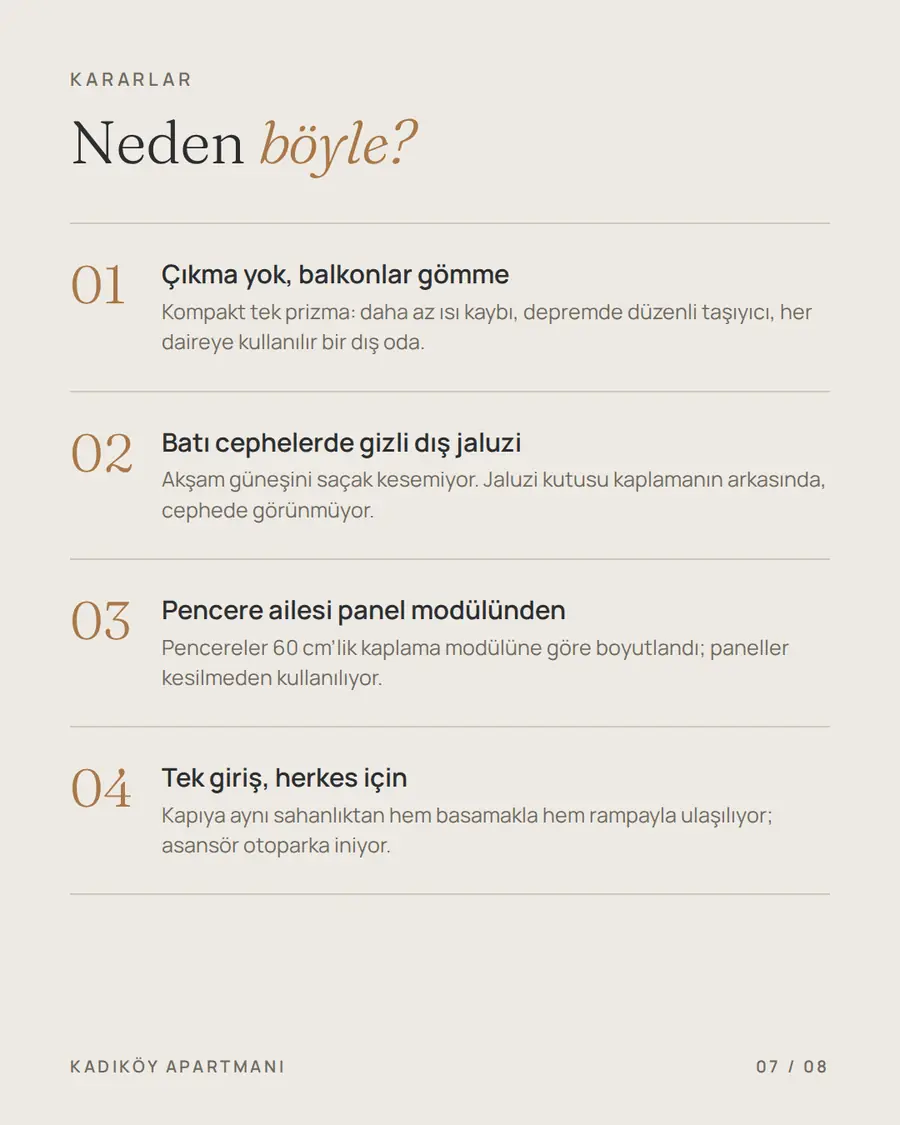
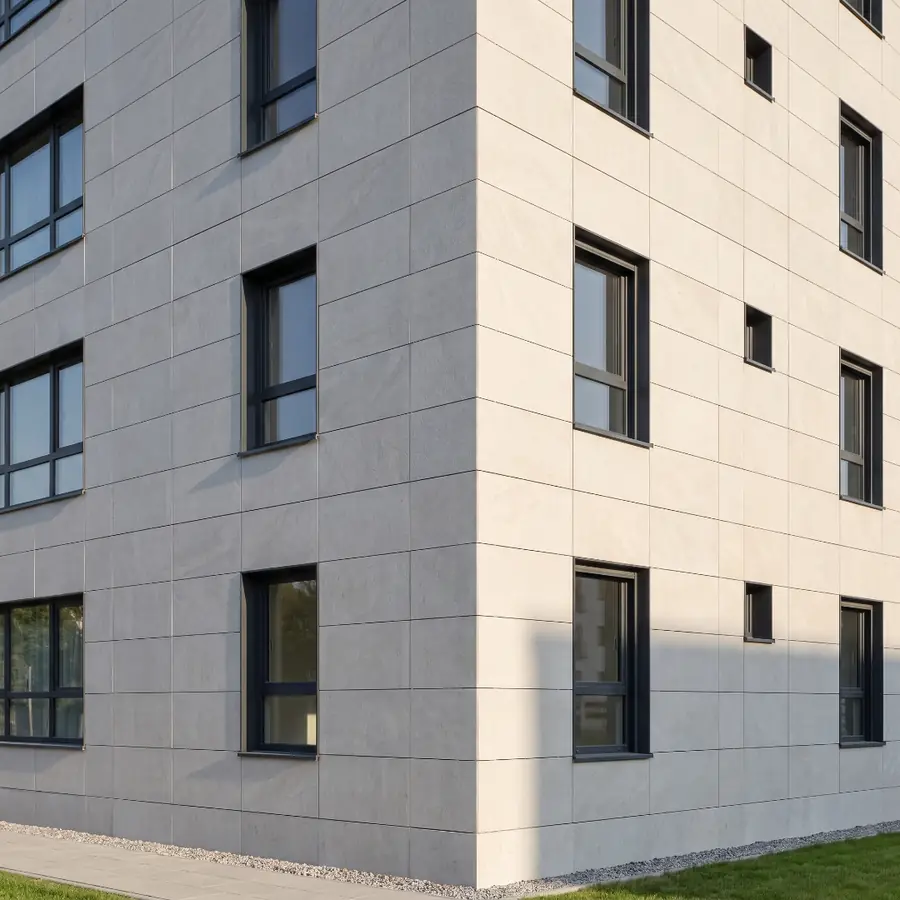
There are no projections; the balconies are recessed into the building. Only three materials are used: stone-look porcelain, anthracite aluminium and wood-look aluminium. Timelessness comes from proportion and detail, not from the number of materials.
- 5storeys
- 14flats
- 1,946m² floor area
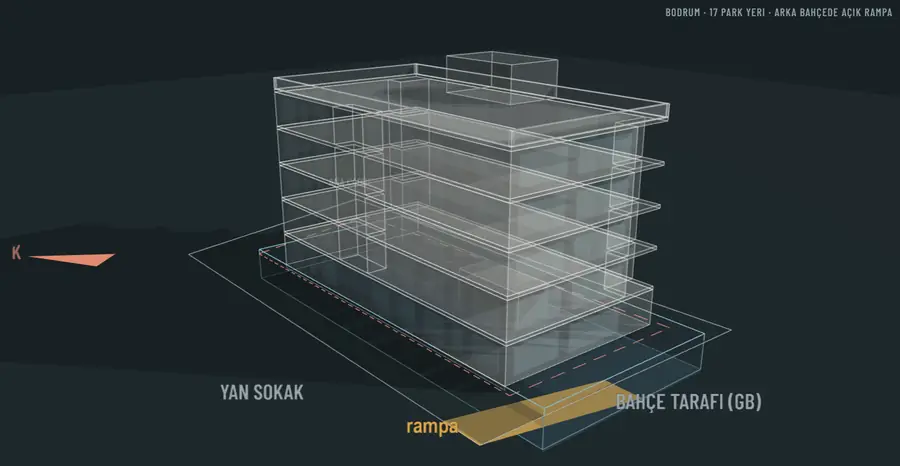
- 17parking spaces
Project details
- Brief
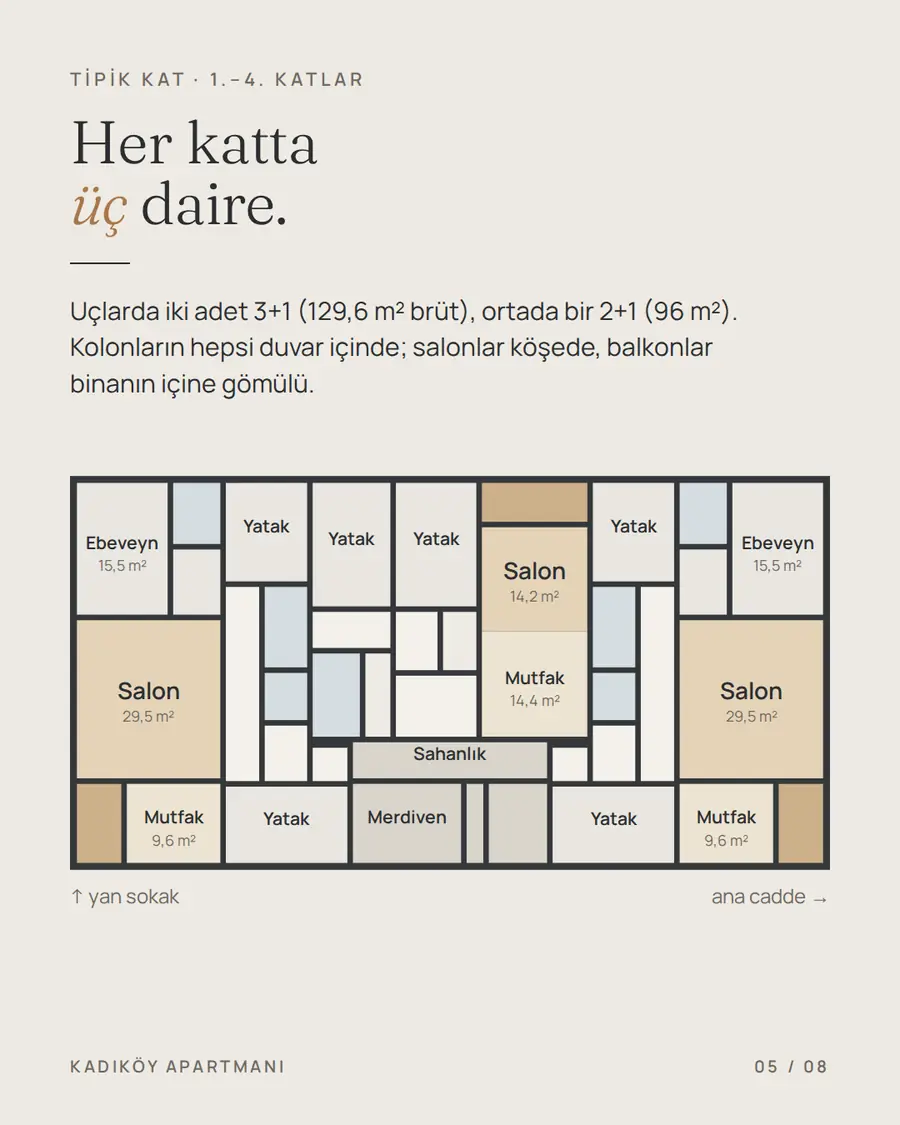
- 5-storey residential building · 14 flats (10 three-bedroom, 4 two-bedroom)
- Massing
- 27.40 × 14.20 m · approx. 1,946 m² floor area
- Parking
- Basement · 17 cars · open ramp
- Facade
- Ventilated porcelain cladding · stone wool insulation
- Stage
- Concept design