Quba House
Quba, AzerbaijanDetached house
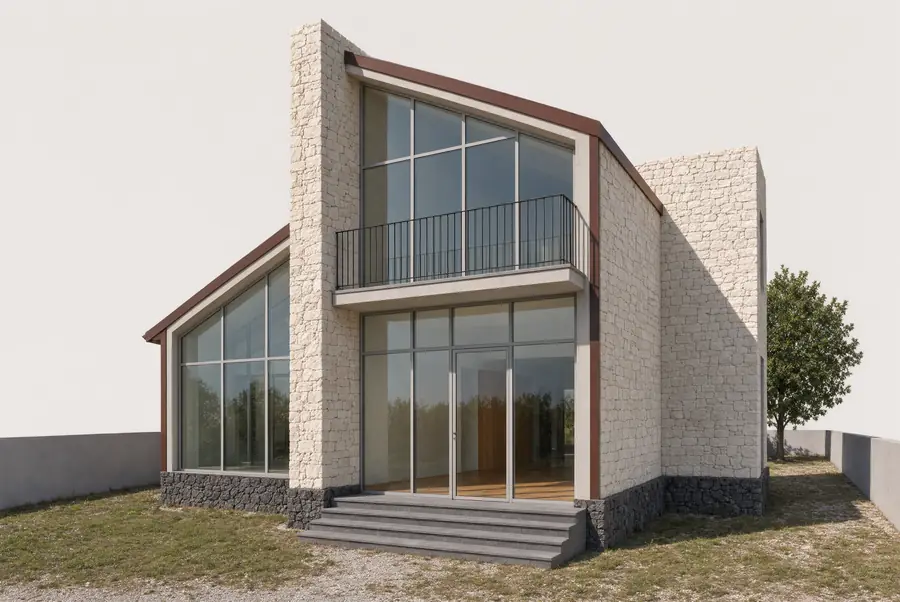
A house with a sloped roof and stone facade, opening onto a bright single-level living space.
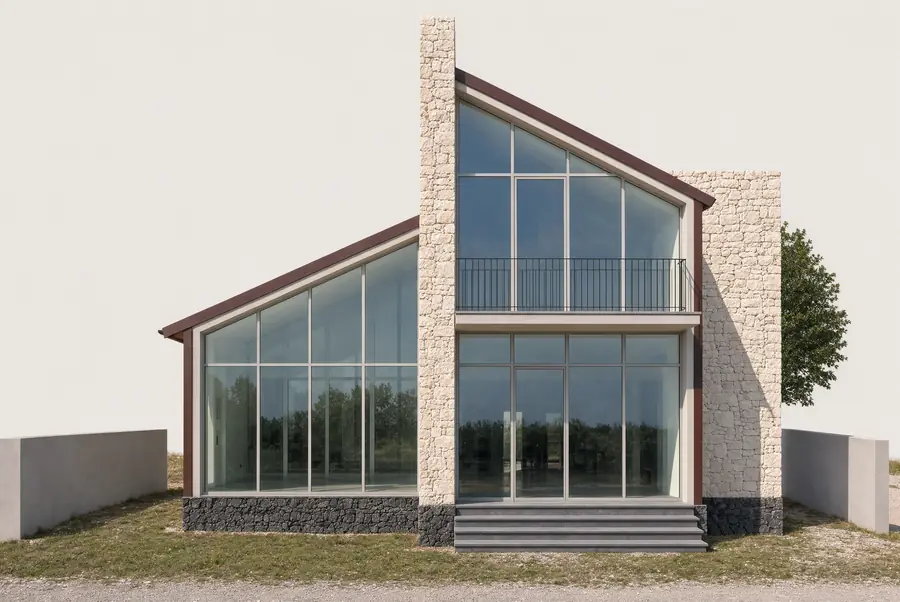
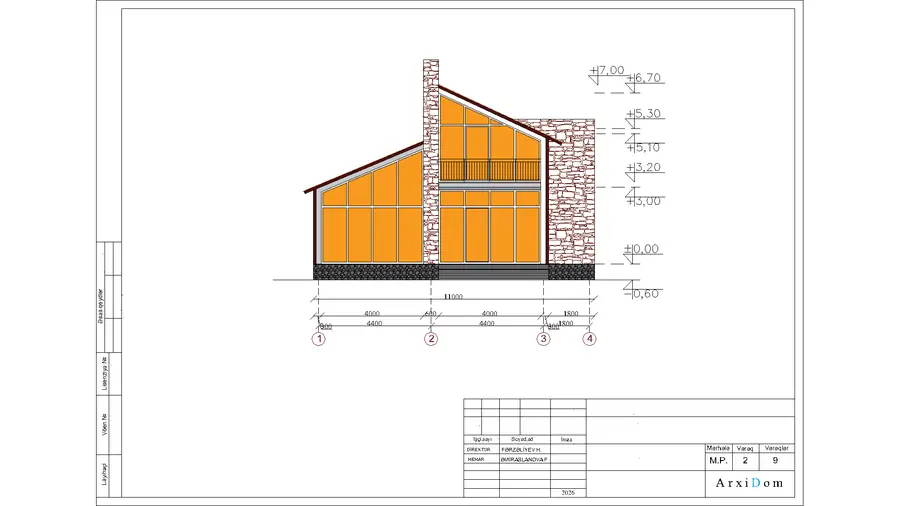
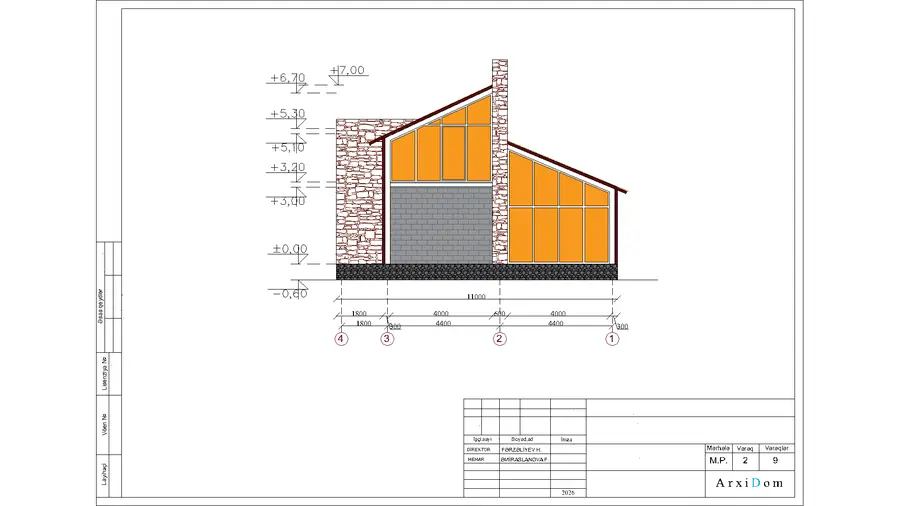
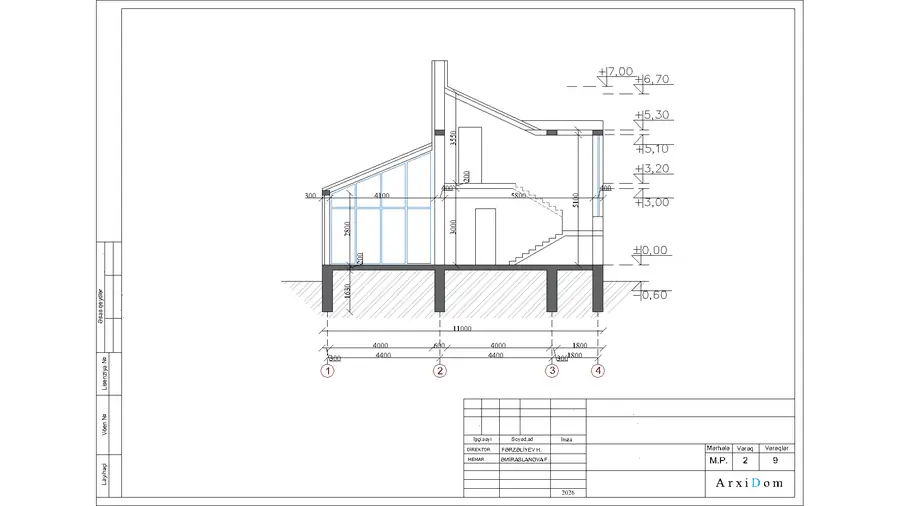
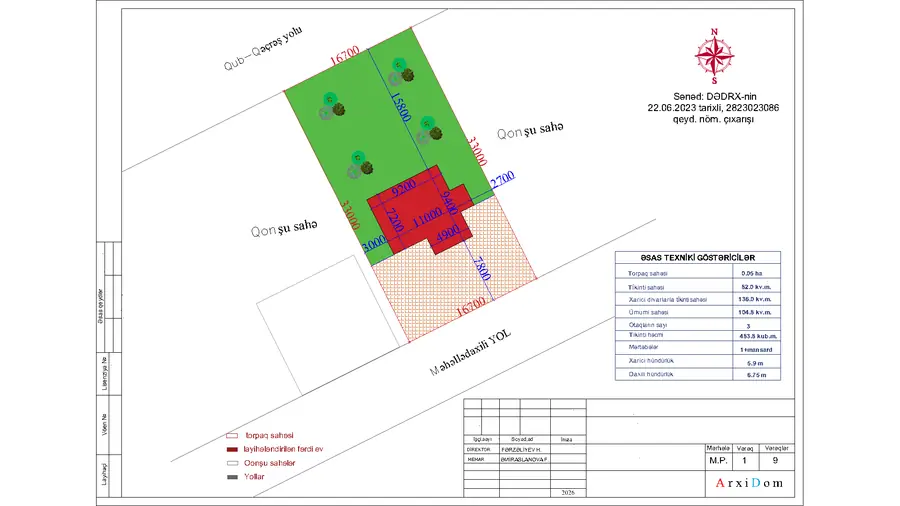
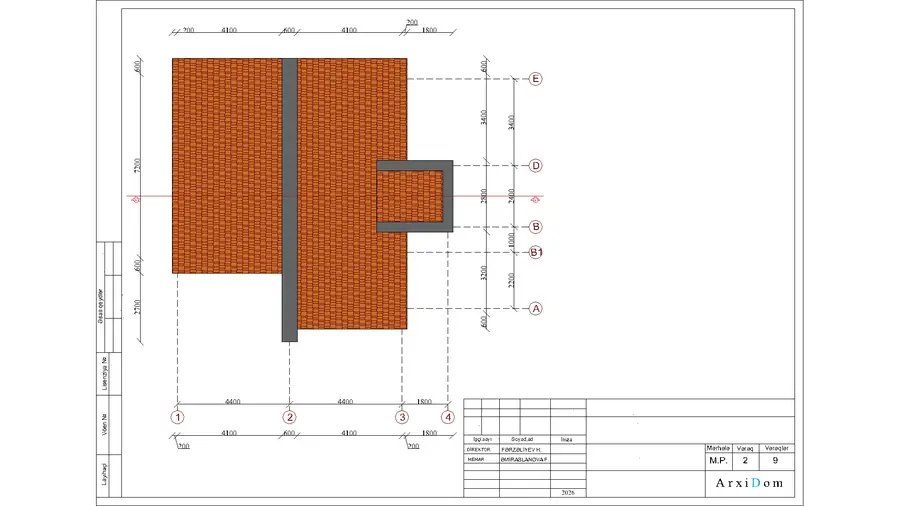
The project is designed for a plot along a road in the Quba district. The house is single-storey with an attic (mansard) level. The facades are stone-clad, featuring large glass surfaces and a sloped roof form.
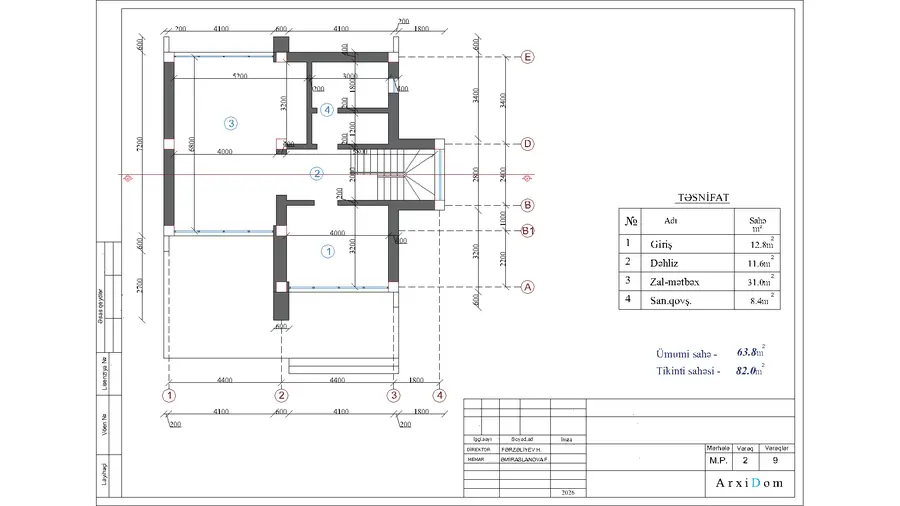
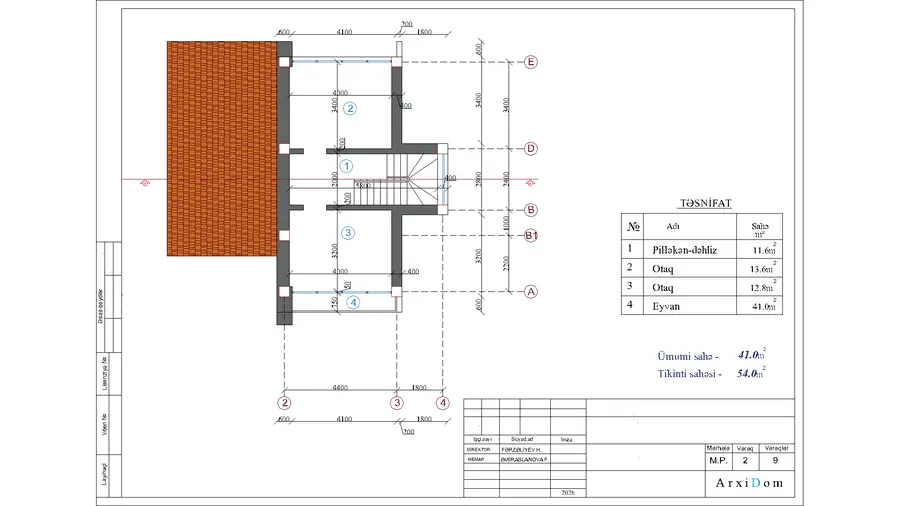
The ground floor includes an entrance, a living-kitchen area, a hallway, and a bathroom. The attic floor, reached by stairs, contains two rooms, a hallway, and a large terrace. The total built area is listed as about 82 m².
The plot area is given as 0.05 hectares. The facades use stone walls, metal details, and large windows. Stone steps and a wooden door are visible at the entrance.